
Price Reduction - Primary on Main
Address
125a Forest Hills Drive, Monroe, NC
Price
$ 445,000
Property Attributes
- ID#4334050
- TypeSingle Family
- Listing Status Active
- CountyUNION
- CityMonroe
- AreaUnion County
- NeighborhoodForest Hills
- Zip28112
- Style
- Year Built1960
- Price$ 445,000
- Bedrooms3
- Full Bathrooms2
- Half Bathrooms0
- Sqr Footage2390
- Lot Size0.5 Acres
Data Source:
Canopy MLS
Property Description
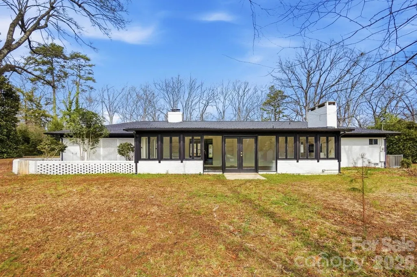
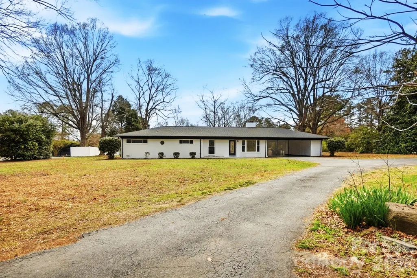
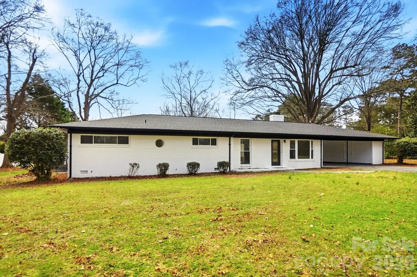
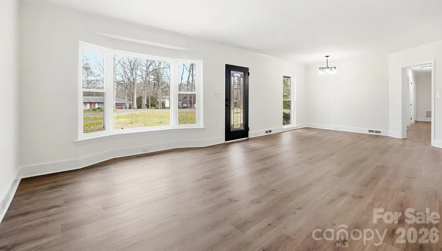
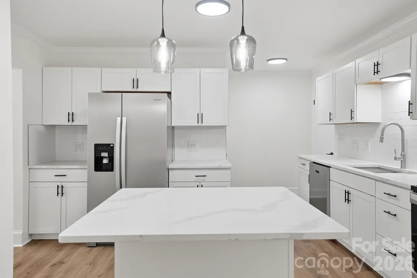
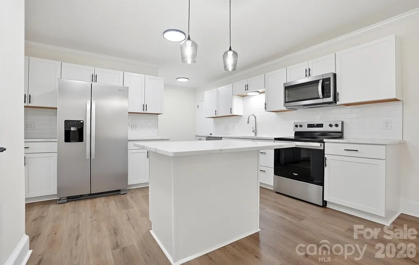
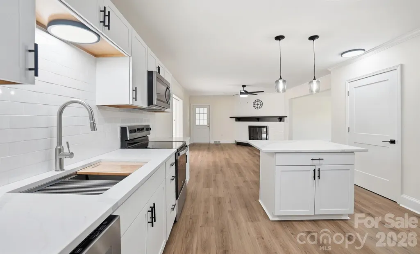
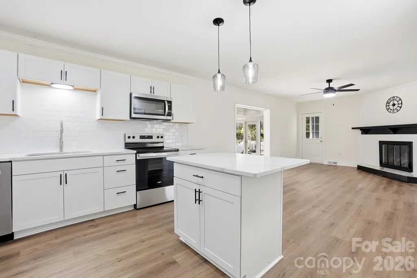
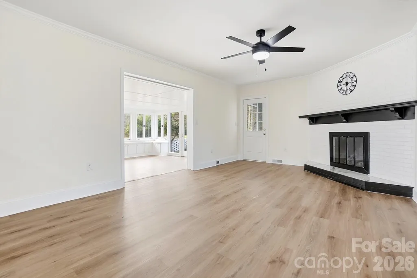
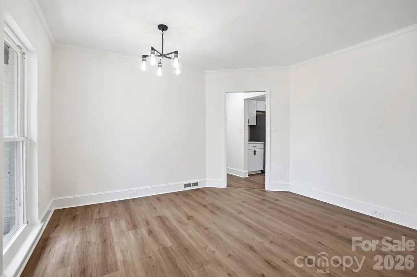
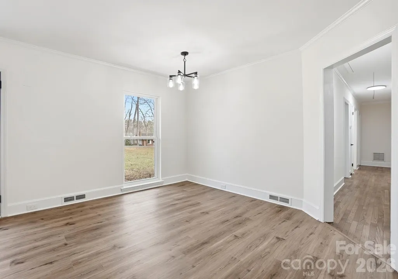
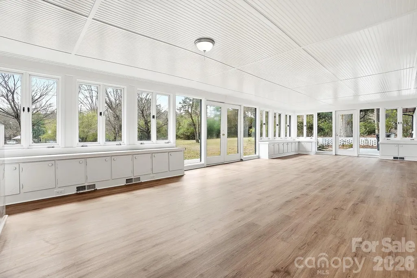
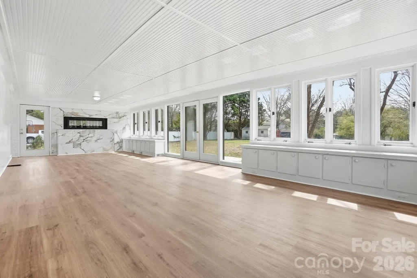
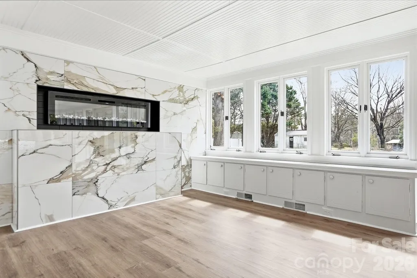
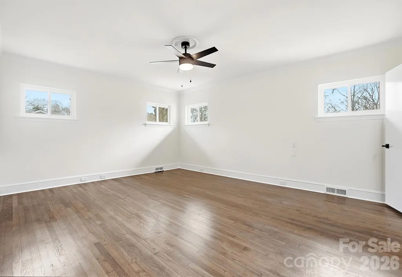
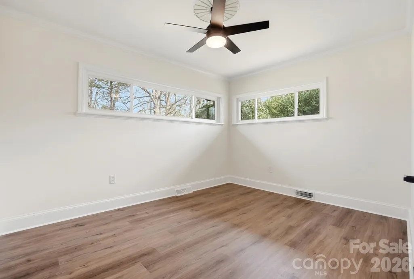
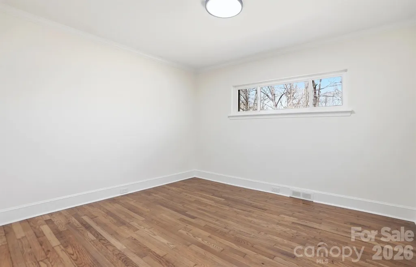
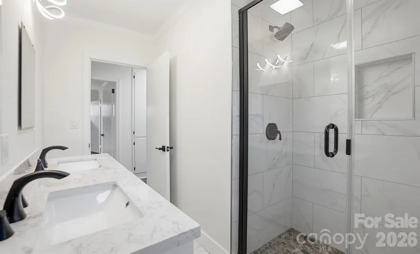
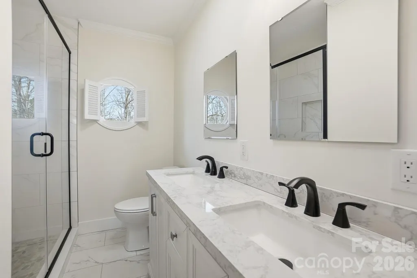
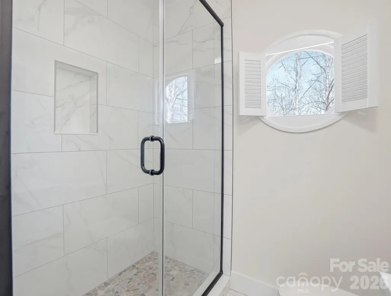
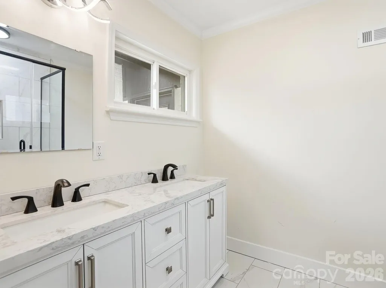
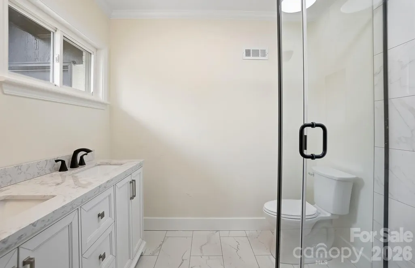
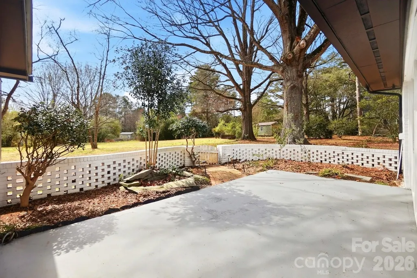
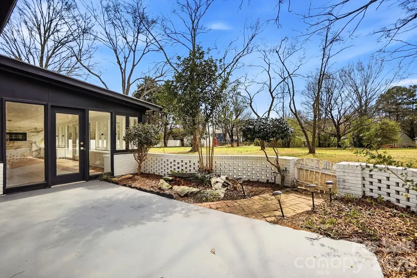
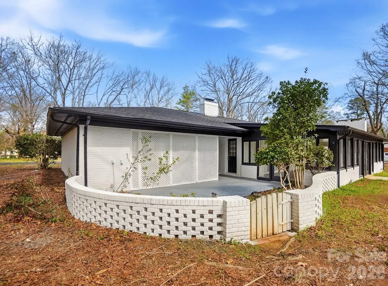
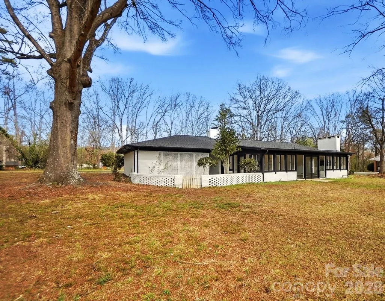
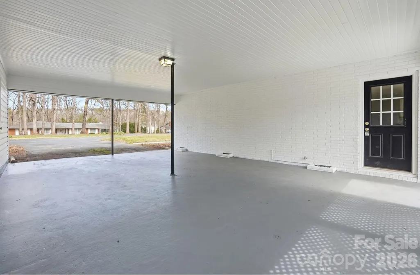
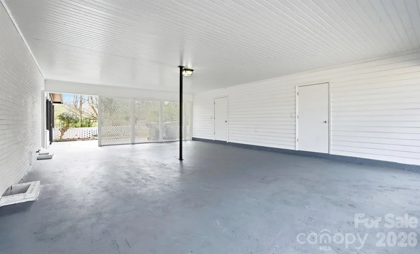
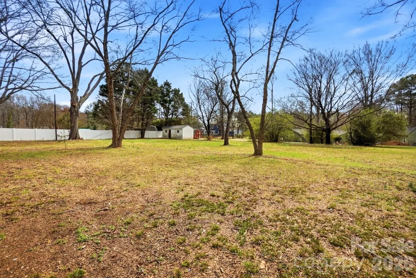
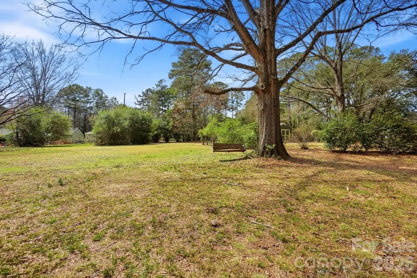
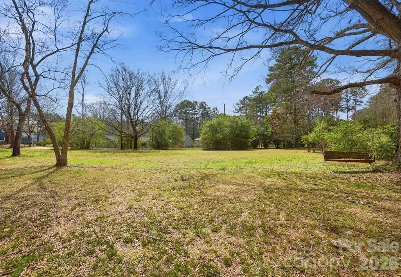
Stunning Fully Renovated Full Brick Ranch on 1/2 Acre with option to purchase the back 1/2 acre lot. Near Downtown Monroe! Welcome to this beautifully renovated full brick ranch located in a prime location just minutes from vibrant Monroe Downtown, where you can enjoy local shops, restaurants, and year-round community events. Situated on a spacious 1/2 acrelot, this home offers the perfect combination of modern updates, charm, and space to grow. The Adjacent lot is available to purchase. A long private driveway provides plenty of additional parking and leads to a large carport with a 150 sq ft storage room, ideal for tools, lawn equipment, or hobby space. Step inside to discover a completely renovated interior featuring beautiful new flooring throughout and a bright, open layout. The welcoming front living room with a charming bay window fills the home with natural light. The stunning chef’s kitchen is the heart of the home, showcasing all-new cabinets, a large kitchen island, and new appliances, making it perfect for entertaining and everyday living. The kitchen flows seamlessly into the dining area featuring a cozy fireplace, creating a warm and inviting gathering space. An additional formal dining room or office provides flexibility for work-from-home or hosting guests. The spacious primary suite features gorgeous flooring and a beautifully renovated private bathroom with stylish modern finishes. Two additional generously sized bedrooms share a second fully renovated bathroom, offering comfort and convenience for everyone. One of the most impressive features of this home is the enormous 15 x 36 sunroom, flooded with natural light and designed for year-round enjoyment. This incredible space includes a stunning modern wall fireplace and built-in cabinetry, making it perfect for a second living room, game room, bonus room, or entertaining space—the possibilities are endless. Step outside to enjoy the private backyard patio with a charming brick wall surround, ideal for relaxing or hosting gatherings. Beyond the patio lies a beautiful level backyard with mature trees, offering peaceful outdoor living and plenty of room to play, garden, or expand. An added bonus is that the back lot is available to purchase providing incredible potential to build a second home, guest house, or in-law suite, or simply enjoy the extra privacy and space. This move-in ready home combines modern updates, flexible living space, and a rare 1-acre setting close to Downtown Monroe. Opportunities like this don’t come along often! New Roof 2025. New HVAC 2024 and New Hot Water Heater 2022 Back on Market- no fault on seller’s side Schedule your showing today and experience everything this exceptional property has to offer.
| Elementary School | Middle School | High School |
|---|---|---|
| Walter Bickett Elementary School | Monroe Middle School | Monroe High School |
| Price History | |
|---|---|
| 3/11/2026 | Listed $465,000 |
| 4/30/2026 | 4$450,000 |
| 9/17/2026 | 2$445,000 |
General Features
| Living Area | 2390 |
|---|---|
| Sewer | Public Sewer |
| Heating | Central |
| Cooling | Ceiling Fan(s),Central Air |
| Roof | Architectural Shingle |
| Appliances | Dishwasher,Electric Range,Microwave,Refrigerator |
| Zoning | AQ4 |
| Patio/Porch Features | Front Porch,Patio,Rear Porch |
| Construction Materials | Brick Full |
| Year Built | 1960 |
| Levels | One |
| Property Subtype | Single Family Residence |
| Parcel Number | 09-283-004 |
| County | Union |
| New Construction | No |
| Property Type | Residential |
| HOA | No |
| Subdivision Name | Forest Hills |
| Garage Y/N | No |
| Full Baths | 2 |
| High School | Monroe |
| City | Monroe |
| Senior Community Y/N | No |
| Lot Size Units | Acres |
| Carport Spaces | 2 |
| Carport Y/N | Yes |
| Elementary School | Walter Bickett |
| Middle/Junior High School | Monroe |
| Additional Parcels Y/N | No |
| Virtual Tour | https://view.spiro.media/order/a1bac222-2217-48f9-c511-08de4a33b08a |
| Standard Status | Active |
| CAR_HOASubjectTo | None |
| Construction Type | Site Built |
| Restrictions | N/A |
| Tax Assessed Value | 346300 |
| Virtual Tour | https://view.spiro.media/order/a1bac222-2217-48f9-c511-08de4a33b08a |
| Listing Terms | Cash,Conventional,Exchange,FHA,VA Loan |
Interior Features
| Interior Amenities | Breakfast Bar,Built-in Features,Kitchen Island,Open Floorplan,Pantry |
|---|---|
| Flooring | Tile,Vinyl |
| Fireplace Features | Living Room,Other - See Remarks |
| Basement (Y/N) | No |
| Fireplace Y/N | Yes |
| Above Grade Finished Area | 2390 |
| Laundry Features | Main Level |
| Total Bedrooms | 3 |
| Total Baths | 2 |
| SqFt Main | 2390 |
| Bedroom | 3 |
Exterior Features
| Parking Features | Attached Carport,Driveway |
|---|---|
| Lot Features | Cleared,Level,Wooded |
| Water Source | City |
| Lot Size Area | 0.5 |
| Foundation Details | Crawl Space |
| Lot Dimensions | per tax records |
| Road Surface Type | Asphalt,Paved |
| Other Parking | Carport is 574 Sq Ft. Plus long driveway |
| Road Responsibility | Publicly Maintained Road |
| Main Level Garage YN | No |
Amenities
- Foreclosure
- Views
- Short Sale
- New Construction
- Adult 55+
- Lease To Own
- No HOA Fees
- Furnished
- Primary On Main
- Air Conditioning
- Seller Finance
- Green
- Fixer Upper
- Horse
- Golf
- Fireplace
- Deck
- Garage
- Basement
- Pool
Property vs Single Family Average in 28112
Price
Year Built
Visits

